Single Family Home $ 260,000

1221 Greenway Drive

Mesquite, TX 75149

  • 3 Beds
  • 2 Baths
    Full Baths: 1 Half Baths: 1
  • 1,142 SqFt
  • 7,797 Lot Size
  • 1968 Year Built
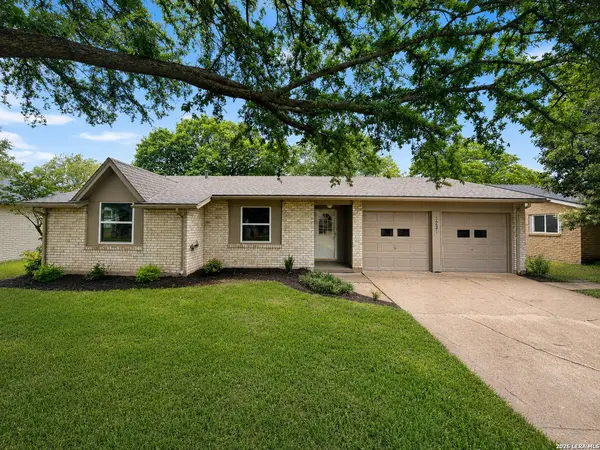
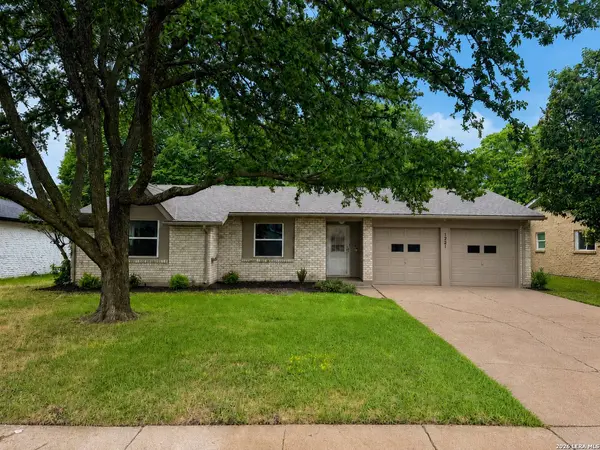
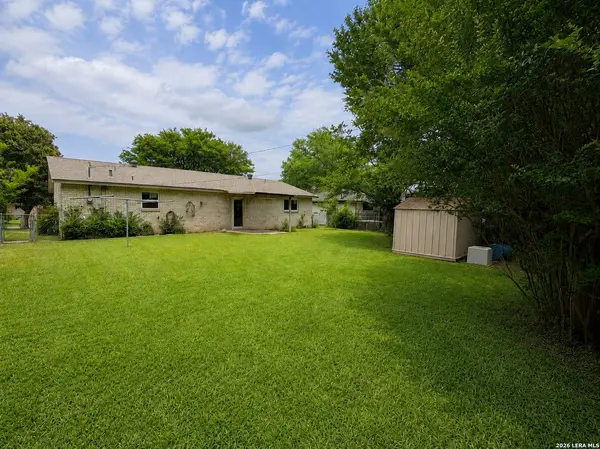
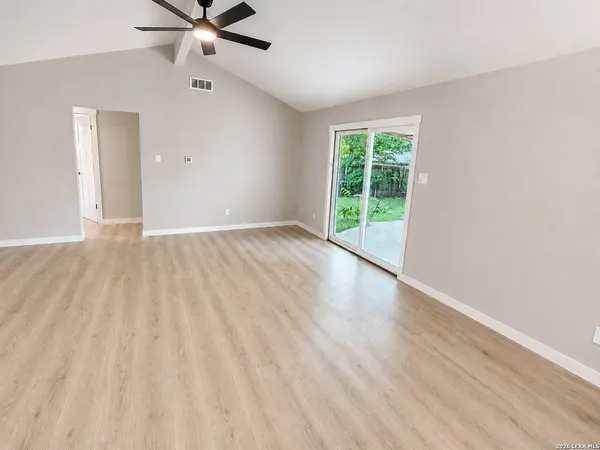
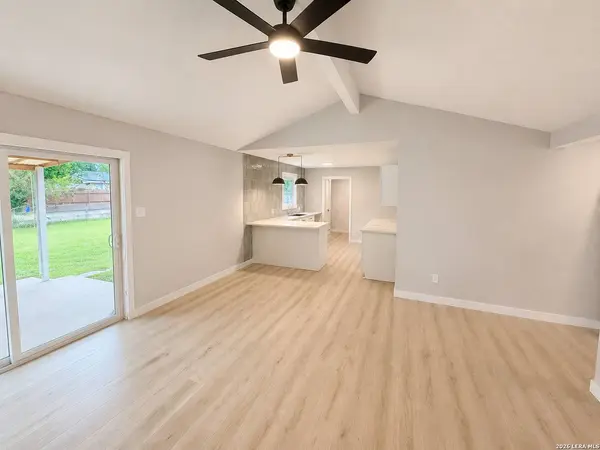
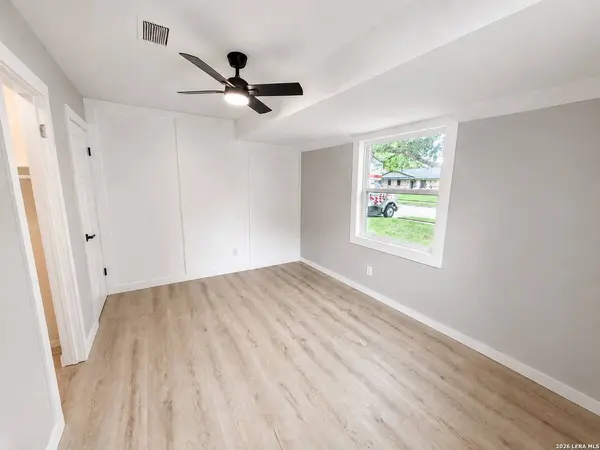
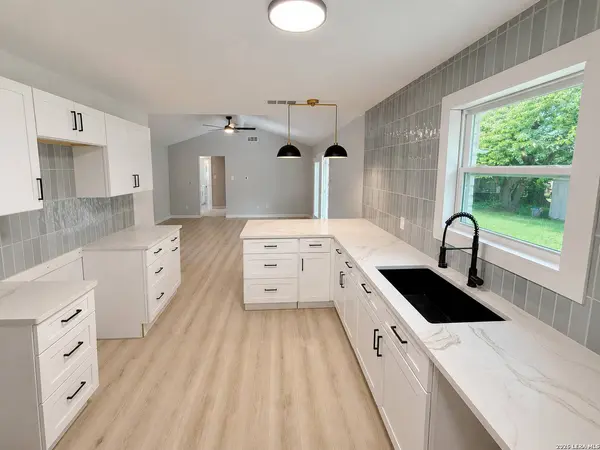
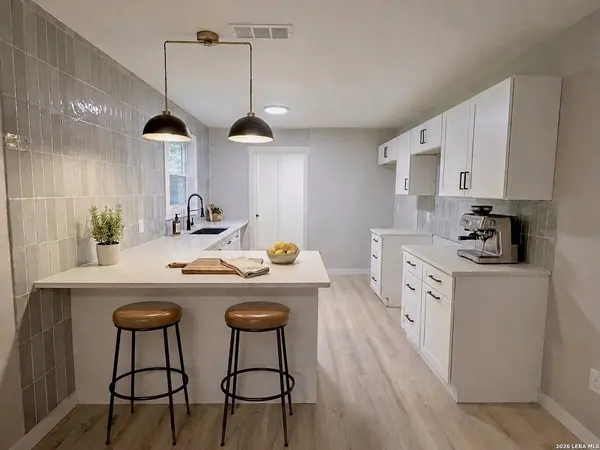
Fully remodeled, this 3-bedroom, 1.5-bath home has been thoughtfully updated with a clean, modern finish package throughout. The home recently underwent a custom remodel featuring LVP flooring throughout, fresh interior paint, custom trim work, updated plumbing system, upgraded interior doors, recently installed high-efficiency windows, a sliding door, updated lighting, and a cohesive neutral design from room to room. The heart of the home is the oversized eat-in kitchen, offering a level of space and functionality rarely found in the area, with white shaker-style cabinetry, quartz countertops, a modern tile backsplash, black hardware, and seller assistance available toward kitchen appliances with an acceptable offer. The kitchen flows into the main living areas, creating a bright, open feel with consistent finishes throughout. Both bathrooms have been fully updated with matching white shaker-style vanities, quartz countertops, tile work, fixtures, mirrors, lighting, and modern black hardware. The primary bedroom includes a private half bath and a spacious walk-in closet, while the additional bedrooms also offer generous closet space. The spacious laundry/mudroom adds extra functionality with custom accent walls and a clean finished look. A rare attached 2-car garage provides added convenience, storage, and value that is hard to find in the area. Major updates include a roof less than two years old, high-efficiency windows, a sliding door, recently serviced HVAC, and major plumbing updates, including replacing deteriorated cast-iron drain lines with new PVC and installing a full main sewer line cleanout. Exterior updates include fresh paint, updated siding around the windows, painted garage doors and gutters, freshly power-washed brick siding and driveway, and fresh front landscaping. The home also features a huge fenced-in backyard, covered back patio, and storage shed, giving the next owner plenty of outdoor space for entertaining, pets, storage, or everyday use. Conveniently located near stores, restaurants, and schools, with a cohesive finish package, updated major systems, a rare attached garage, and a full interior and exterior refresh, this home offers the feel of a custom remodel with the confidence that major updates are already complete.
Listed by Laura Phelps of ADT Realty Brokers

PROPERTY DETAIL

  • Key Details

    Property Type Single Family Home

    Sub Type Single Residential

    Listing Status Active

    Purchase Type For Sale

    Square Footage 1, 142 sqft

    Price per Sqft $227

    MLS Listing ID 1970046

    Style One Story, Traditional

    Bedrooms 3

    Full Baths 1

    Half Baths 1

    Construction Status Pre-Owned

    HOA Y/N No

    Year Built 1968

    Annual Tax Amount $1,240

    Tax Year 2025

    Lot Size 7,797 Sqft

    Lot Dimensions 65 x 120

    Property Sub-Type Single Residential

  • Location

    State TX

    County Dallas

    Area 3100

  • Rooms

    Master Bathroom Main Level 10X5 Tub/Shower Combo

    Master Bedroom Main Level 13X10 DownStairs

    Bedroom 2 Main Level 13X9

    Bedroom 3 Main Level 13X9

    Kitchen Main Level 12X10

    Family Room Main Level 16X17

  • Building

    Foundation Slab

    Sewer Sewer System, City

    Water City

    Construction Status Pre-Owned

  • Interior

    Heating Central

    Cooling One Central

    Flooring Laminate

    Inclusions Ceiling Fans, Washer Connection, Dryer Connection

    Heat Source Electric

  • Exterior

    Parking Features Two Car Garage

    Pool None

    Amenities Available None

    Roof Type Composition

    Private Pool N

  • Schools

    Elementary Schools Not Applicable

    Middle Schools Not Applicable

    High Schools Not Applicable

    School District Not Applicable

  • Others

    Acceptable Financing Conventional, FHA, VA, Cash

    Listing Terms Conventional, FHA, VA, Cash

CONTACT

Laura Phelps

GET IN TOUCH

Your Full Name
Your Phone Number*
Write Your Message